Artist Studios
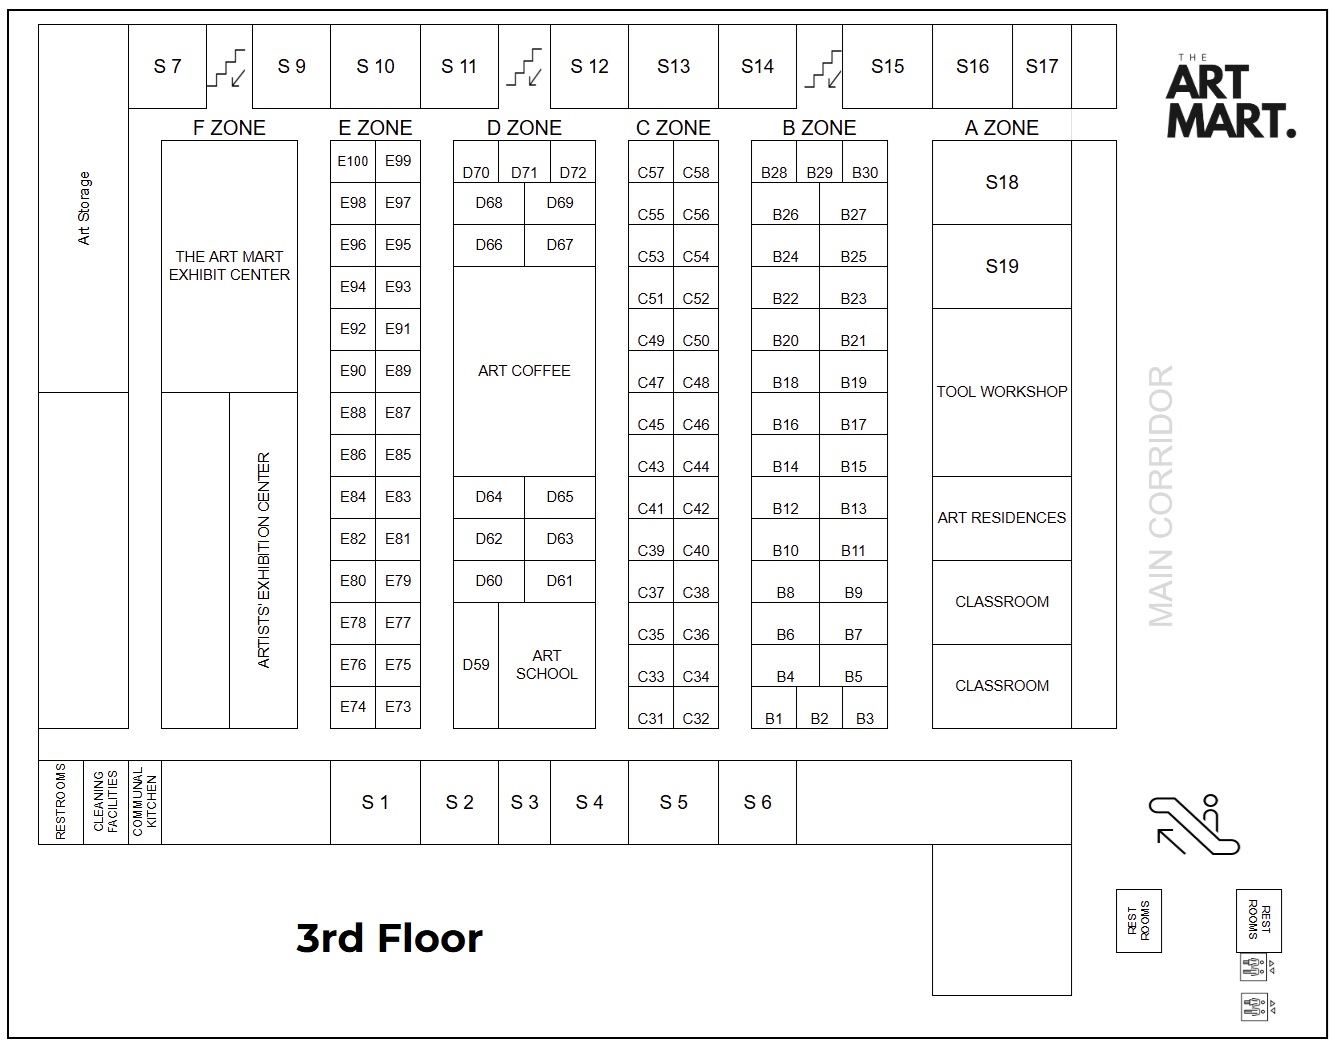
Modular studio units distributed across zones B, C, D and E, designed for resident artists who need a working space with visibility and access to a larger creative ecosystem.
Project
The Art Mart is organized as a destination where creation, exhibition, storage, education, retail and community activity can operate together inside one integrated floor plan.
01 / Project map
02 / Spaces
Modular studio units distributed across zones B, C, D and E, designed for resident artists who need a working space with visibility and access to a larger creative ecosystem.
Larger perimeter units identified as S spaces, planned for art-related services, creative businesses, retail concepts, support operators and complementary uses.
A dedicated exhibition area designed for curated shows, resident artist presentations, gallery nights, public programming and buyer engagement.
A complementary exhibition zone that can support rotating displays, open-studio routes, presentations and smaller-scale activations for resident artists.
Storage area for artworks, inventory and operational support, designed to make the project more useful for galleries, artists and program operations.
A planned café and gathering point intended to increase dwell time, support informal meetings, host Art + Coffee sessions and create a more active visitor experience.
A learning-oriented space for workshops, technical sessions, community classes and professional development activities for artists and local audiences.
A practical support space for production, fabrication, materials, tools and technical needs that can help artists develop work more efficiently.
Studio-only residency and program area designed for short-term learning, mentorship and production formats. No lodging is included.
Flexible educational spaces for community workshops, artist training, talks, critiques and nonprofit programming.
Back-of-house support areas that help the project operate more comfortably for residents, staff, program teams and longer events.
The central circulation spine of the project, connecting studios, services, galleries, classrooms and public-facing areas into a single visitor route.
03 / Stages
The Art Mart is designed to grow in stages. This allows the project to respond to real demand, prioritize the most active areas first and develop studios or program spaces based on confirmed interest.
Early applicants and partners can access layouts and availability before each public release.
Tell us whether you are an artist, gallery, foundation, retail/service operator or partner, and we’ll send the most relevant options.